
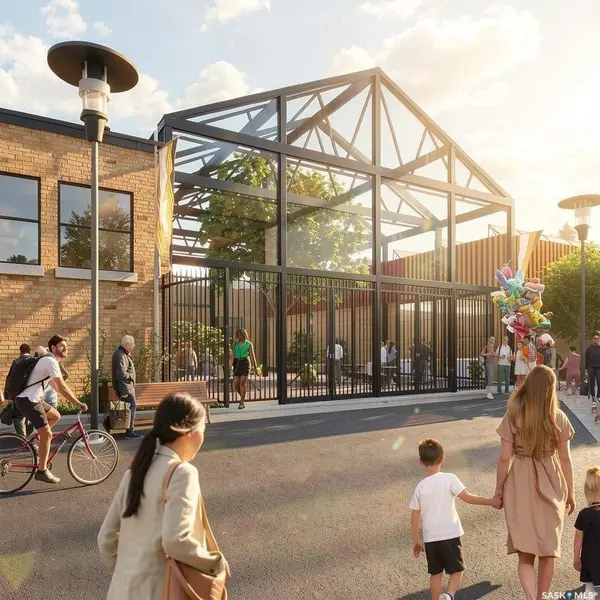
324 24th STREET W #7
Saskatoon, SK S7L 0C5
- 7,201 SqFt
- - Year Built
The original masonry character of the building has been retained alongside significant infrastructure upgrades, including a sprinklered building, rooftop HVAC, resurfaced roof, upgraded electrical service, new sidewalks and separately metered gas, power and water. Onsite parking and immediate possession add further flexibility for an owner-user or long-term tenant.
MX1 zoning accommodates a broad range of potential uses, while the scale of the space provides an opportunity to bring customer-facing, administrative, training or operational functions together under one roof.
GALLERY
PROPERTY DETAIL
Key Details
Property Type Commercial
Sub Type Retail
Listing Status Active
Purchase Type For Sale
Square Footage 7, 201 sqft
Price per Sqft $213
MLS Listing ID SK049929
Style Apartment Unit Single-Level
Condo Fees $2
Annual Tax Amount $1,901
Tax Year 1901
Property Sub-Type Retail
Source Saskatchewan
Location
Province SK
Community Caswell Hill
Interior
Heating Roof Top H/Vac
Cooling Roof Top H/Vac
Others
Ownership Condominium
A BUILDING WITH A PAST
BUILT IN LAYERS
The building tells its history in additions, changes and traces of the work that once happened here.
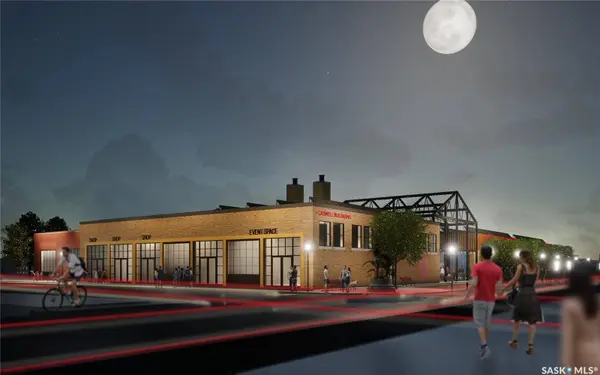
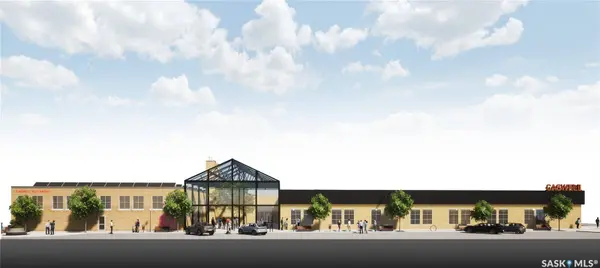
The surviving Caswell Bus Barns were constructed in a series of phases between 1921 and 1975. For decades they served the Saskatoon Transit System as repair and maintenance space for streetcars and, later, buses.
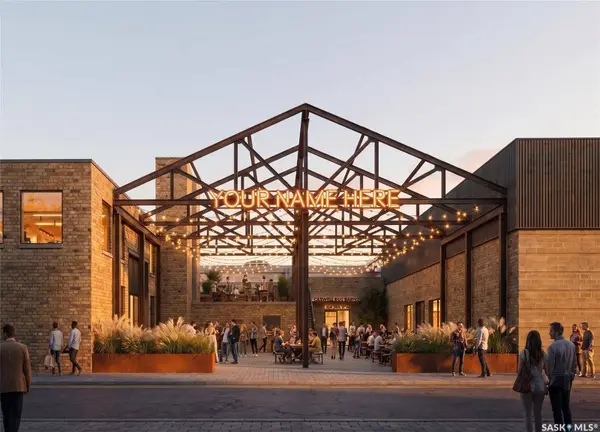
That gradual evolution is part of what gives the building its character today. Long spans of steel, masonry walls, industrial windows, overhead structure and large service spaces were designed around work rather than appearance. Nothing was added simply to create atmosphere, yet decades later the atmosphere is precisely what makes the place difficult to reproduce.
New commercial buildings can imitate industrial character. The Bus Barns do not need to. The material, scale and irregularities are the record of what the building actually was.
A CITY CHANGES AROUND IT
That history was not always romantic. This was a large municipal operation embedded within an established residential neighbourhood. Traffic, noise and the continued expansion of the facility were part of everyday life in South Caswell for decades.
Its eventual reuse therefore carries more significance than simply saving an old building. For the neighbourhood, the question of what should follow Transit had been discussed for years. The building’s next life grew out of a much longer conversation about what this piece of Caswell Hill could become.
AFTER MORE THAN A CENTURY
What remained was a substantial collection of industrial buildings within an established inner-city neighbourhood. The City undertook environmental work, structural review, planning and a lengthy redevelopment process. Proposals came and went. The site waited.
Demolition would have been the easiest answer in many cities. Here, enough of the original fabric survived for a different decision to be made.
KEEP THE BUILDING. CHANGE THE USE.
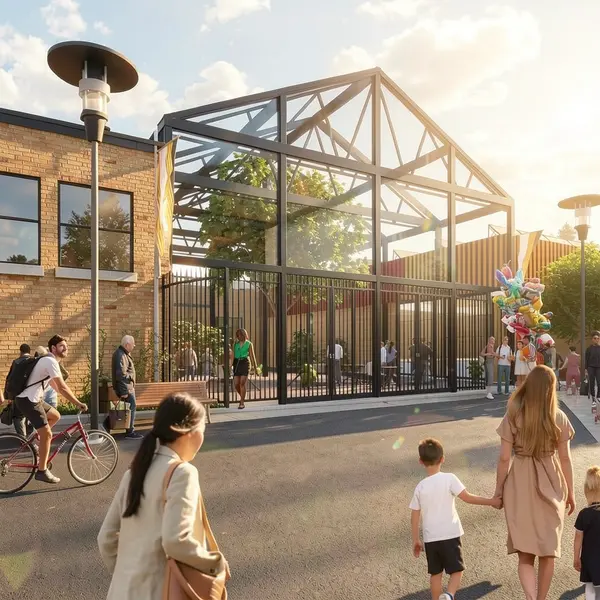
That is the appeal of adaptive reuse when it is done well. A building is not frozen at one moment in its history, nor is its history erased. New mechanical systems, storefronts and contemporary interiors can coexist with old masonry, steel structure, service doors and the evidence of previous lives.
The Bus Barns can change because they have always changed.
WHY IT STILL MATTERS
Large spans allow uses to change. Industrial proportions allow businesses and organizations to operate differently from the way they might in a conventional office or retail bay. Existing structure gives the spaces an identity before a tenant has added a single piece of furniture.
Keeping a building like this acknowledges that a growing city does not have to continually erase itself in order to move forward. The strongest cities are often the ones that allow different periods to remain visible at the same time.
A NEW COMMUNITY IS TAKING SHAPE
Architecture beside printmaking. Music beside theatre. Studios beside food and gathering spaces. It is not a conventional commercial complex organized around a single category of tenant. The interest comes from the overlap.
What is emerging is a collection of independent practices, creative businesses, community uses and public-facing spaces occupying a building originally designed for something entirely different.
THE NEXT CHAPTER IS ALREADY TAKING SHAPE
THERE IS STILL ROOM TO BE PART OF IT
UNIT 7 / CASWELL BUS BARNS
324 24th Street West, Saskatoon
Over 7,000 sq. ft. of adaptable commercial space within the Caswell Bus Barns redevelopment.
For Sale: $1,540,000
For Lease: $20/sq. ft. net
Possession: Immediate
Zoning: MX1
CONTACT